AFOS / office maps
HC office
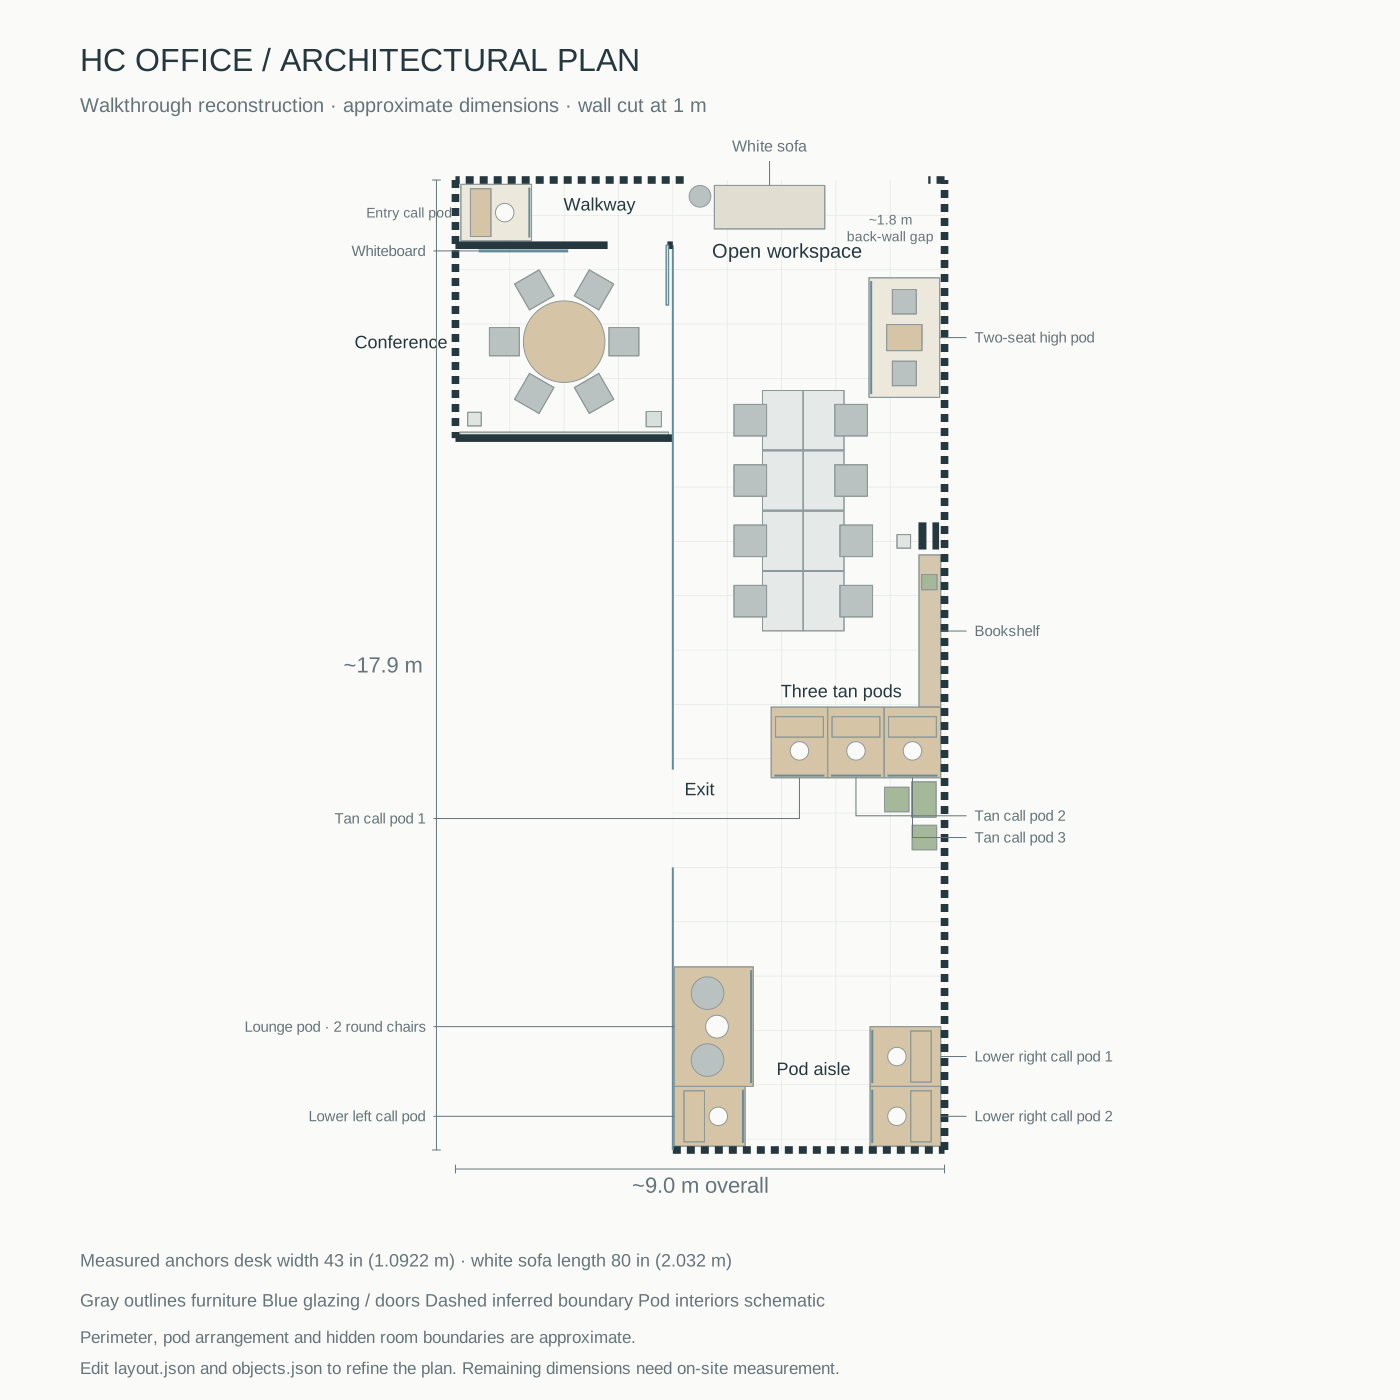
Explore the reconstructed room and its architectural plan. Desk and couch dimensions use your measurements; architectural dimensions remain approximate.
Desk width 3′7″ / 1.0922 mCouch length 6′8″ / 2.032 mArchitecture Approximate dimensions
Architecture
Follow the room.
The revised L-shaped footprint follows the confirmed room connections. The entrance beyond the west exit stays outside this model.